
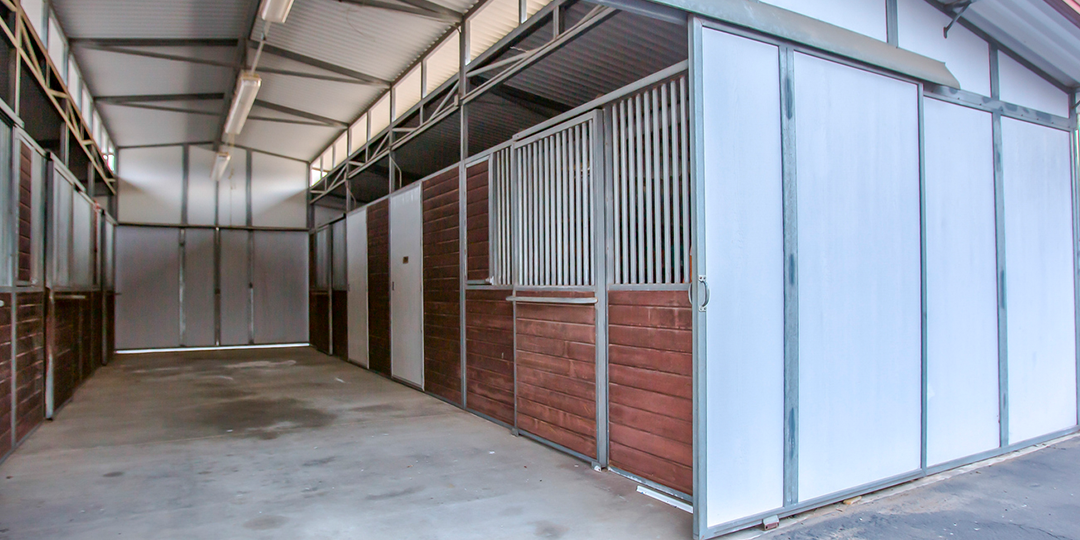
When you have an equestrian facility project, understanding the basics of horse stall fronts is essential to completing a project that both you and your client love. A horse stall front is more than a door. It’s a system of components that affect animal safety, daily workflow, and the long-term quality of your facility.
Learn each major component of a horse stall front system and the decisions that matter most at the spec stage, so you can confidently hand off design notes to builders and fabricators.
What a Horse Stall Front System Is
A horse stall front is the metal assembly that forms the front wall of a horse stall, facing the barn aisle, distinct from the side partitions and back wall. The complete horse stall front system includes the door, framing panels, and hardware. These components work together to create a stall front that functions safely and efficiently.
Metal is often the preferred material for these systems, as it’s durable and maintains structural integrity under impact. When properly coated, it’s also resistant to the moisture and ammonia environment inside a barn. Steel can be customized and fabricated to create a horse stall that meets exact project specifications.
The Primary Components of a Metal Stall Front
A metal stall front consists of several distinct parts, each with a specific structural and functional role.
The Stall Door
The stall door can be positioned toward one side of the stall front or centered. Centered placement offers the most flexibility in positioning the feed and water systems. The standard door opening is 4 feet wide, which provides ample clearance for both handler and horse.
There are two primary door types for horse stall systems — sliding and hinged. Sliding doors are more common in new builds, traveling parallel to the stall front on a track and keeping aisle space clear. Hinged, European-style doors offer a more traditional and open aesthetic. However, because they swing outward, they require a wider aisle of at least 12-14 feet.
Grille Sections
The horse stall grille sections are the metal bar panels that occupy the upper 30- to 48-inch portion of the stall front panels flanking the door. They allow visibility, airflow, and social interaction between horses and anyone in the barn aisle, all of which improve animal welfare and daily management.
The AQHA recommends 2-inch spacing between bars on the upper grillwork and 1.5 inches on the lower sections. This tighter spacing reduces the risk of a horse getting its hoof, muzzle, or leg caught between the bars. Vertical bars are strongly preferred over horizontal bars, which can create a climbing or entrapment risk.
Grille sections can be fabricated in a range of lengths to fit any stall front dimensions, and precision laser cutting allows accurate bar spacing and consistent grille dimensions across every stall in the facility.
The Yoke
The horse stall yoke is the opening at the top of the stall door that allows a horse to extend its head into the aisle. It is one of the more distinctive design features of a metal stall front, serving both a functional and aesthetic purpose. Functionally, it promotes socialization and improves airflow through the door. Aesthetically, it gives the barn aisle a more open, finished appearance.
The main yoke styles include V-shaped, arched, and rectangular or French, each carrying a different aesthetic weight. Note that yokes are optional and not suitable for every barn, particularly those with narrow aisles. Horses with aggressive temperaments may be better in a barn with a full-grille door top or a hinged drop-down yoke that can be closed when needed.
Kick Plates and Solid Lower Panels
The lower portion of a stall front — sometimes called a kick plate or solid lower panel — makes up the bottom 36-48 inches of the stall front. It is usually constructed of solid, heavy-gauge steel and serves multiple purposes. Namely, it absorbs impact from horse kicks, prevents hooves from getting caught in the lower grillwork, contains bedding, and provides structural rigidity to the entire assembly.
Hardware and Track Systems
The hardware components of a horse stall front system impact the quality of day-to-day operations. Coordinating hardware in your horse stall fabrication is key to creating a system that operates smoothly. Key hardware components include:
- Door track: Well-designed tracks — used for sliding doors — are self-cleaning, smooth under load, and durable over thousands of daily cycles.
- Latches: It’s recommended that latches require a deliberate two-step motion that horses cannot manipulate on their own.
- Feed door hardware: Feed door configuration options include swing-out feed doors and feed hole openings. The hardware decision here affects the daily feeding workflow and is worth speccing up front.
How Configuration Choices Serve Different Facility Types
The components of a horse stall front system vary depending on the type of facility where it will be installed. Decisions in equestrian facility fabrication can vary largely depending on the client’s facility type and needs.
A private barn or small facility often prioritizes aesthetics and personalization. Expect design elements such as open yokes, decorative arches, wood fill in the lower panels, and even custom powder-coat colors. Turning your client’s individual vision into a finished stall front is key at this scale.
Commercial boarding or training facilities often request designs driven by the need for safety, durability, and efficiency. These facilities typically want metal stall fronts with tighter bar spacing, heavy-gauge construction, and sliding doors for aisle efficiency. Consistent component sizing across all stalls is also important.
High-end equestrian facilities prioritize aesthetics and structural quality at the highest level. Designs emphasize architectural consistency across all stall fronts, refined finishes, and the ability to work directly from an architect’s drawings or design intent documents.
No matter the facility type, aisle width is an important design consideration. Twelve feet is the functional minimum width for barn aisles, with 14 feet as the increasingly standard recommendation for active facilities.
What Builders and Architects Need to Know Before Speccing a Stall Front
Bringing a stall front design to life requires forethought and preparation. Here are the practical things you need to know when working on projects for horse stall fronts:
- Have your dimensions ready: Stall front width, overall height, door opening width, aisle width, and post and column spacing all need to be confirmed before a fabricator can produce accurate drawings or quotes.
- Know your material priorities: Material selection affects both cost and longevity. Heavy-gauge carbon steel is the standard for strength. Stainless steel is ideal for high-moisture zones.
- Use 3D CAD design for a more accurate plan: Working with a fabricator who offers 3D CAD modeling allows you to visualize the complete stall front system, a significant advantage for architects working from design intent documents.
- Understand turnaround time for scheduling: Fabrication timelines can vary by project complexity. Expect a standard time frame of six to eight weeks and schedule your project accordingly.
Get Started With MA Steel Fab
Now that you have a component-level knowledge of horse stall fronts, what you need next is a fabrication partner who can translate your design into a finished system. MA Steel Fab offers end-to-end steel fabrication capabilities, including laser cutting, forming, welding, and finishing coordination, to create a horse stall that perfectly matches your specs.
We collaborate directly with architects and builders, assign individualized project managers to each client, and boast a team of AWS-certified welders and D1.1 structurally certified fabricators to take your project from concept to completion. Call us at 717-687-7313 or request a quote to start the conversation.