
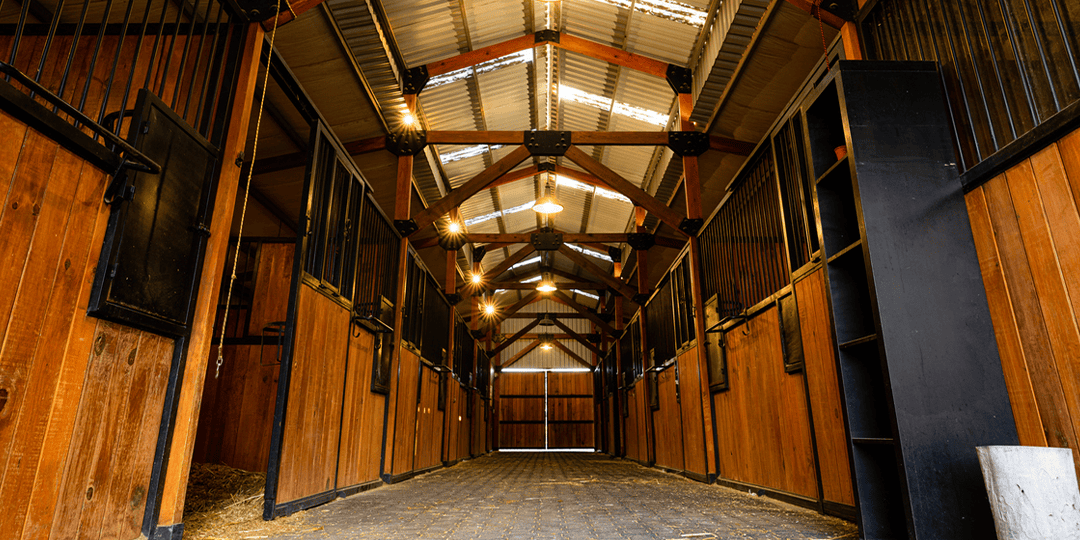
Your choice of horse door configuration impacts barn safety, aisle workflow, and long-term structural integrity. Architects, builders, and facility owners must balance space constraints with aesthetic goals when specifying materials for equestrian facilities.
Evaluating Sliding Horse Stall Doors
Sliding horse stall doors can make the most of usable workspace by removing the swing radius entirely. This helps to keep any busy center aisles clear. Integrating a premium stall door track system also reduces debris buildup, ensuring a smooth, quiet operation for horse handlers.
Flush-mounted hardware and plunger latches are ideal for preventing snagging accidents and stopping horses from pushing doors open into traffic. Because sliding doors rely so heavily on the integrity of the track and frame, choosing a fabricator experienced in heavy-duty architectural metal components ensures your stall fronts will withstand decades of daily use.
Assessing Hinged Horse Stall Doors
Hinged stall doors have several distinguishing features and benefits:
-
Aesthetic: Hinged horse stall doors have a classic, traditional aesthetic style. It’s a look that’s commonly used in premium, European-style equestrian estates.
-
Configuration: The configuration of these doors is best suited to wider barns with enough aisle clearance and level concrete for safe operation.
- Structural integrity: Heavy-gauge carbon steel frames and heavy-duty hinges help to prevent the heavy doors from sagging over time.
- Ventilation: Because hinged doors easily accommodate open-yoke or low-cut European designs, overall barn airflow can be improved.
- Clearance: Some hinged systems are designed to swing 180 degrees. This allows the door to lie flush against the stall wall, keeping it out of the way when the horse is turned out.
Hardware and Safety Specifications
Some hardware and safety choices can apply to both hinged and sliding horse stall doors. Regardless of your choice, the hardware dictates the facility’s daily safety and operational lifespan. Flush-mounted stall hardware and specialized plunger latches are considered best practice for all door types. Their designs prevent dangerous protrusions that could snag halters or injure passing animals in a busy aisle.
Hinged and sliding horse stall doors will face specific mechanical stresses. Sliding configurations require bottom door guides to anchor the panel and prevent it from swinging outward if kicked by a horse. They rely on concealed track systems and overhead rollers to prevent bedding dust from derailing the mechanism.
Hinged doors place immense rotational stress on their anchor points. Rather than distributing weight across an overhead track, they require heavy-duty, sag-resistant hinges and structurally reinforced frames. This prevents the door from dropping over time and dragging across the concrete.
Material Durability and Protective Finishes
The stall’s finish and base material must withstand a harsh agricultural environment, regardless of how the door opens. When specifying the fabrication materials, you should account for the following elements:
Heavy-Gauge Fabrication
Both sliding and hinged doors are subject to high-impact forces from horses. However, while sliding doors distribute their weight along a track, hinged doors concentrate their weight entirely on a vertical axis. For both designs, heavy-gauge carbon steel fabrication helps to prevent bending, warping, and structural failure.
Corrosion Resistance
Equine environments expose metals to corrosive ammonia and constant moisture. Hot-dip galvanization supports long-lasting rust protection by sealing the steel inside and out. This type of corrosion resistance can be incorporated into a custom-fabricated horse stall to protect vital track systems and hinges from seizing.
Aesthetic Finishes
Powder coating is a popular option for both sliding and hinged stall doors. It can provide horse doors with a polished look without affecting the underlying structural protection. Powder coating may suit facilities with specific architectural color palettes or farm branding.
Architectural Scenarios for When to Spec Which Door
Choosing the right horse stall door for your facility extends beyond style and safety. Your selection can dictate how the entire barn operates on a daily basis. Depending on the facility’s footprint and specific design needs, here is a quick guide on when to spec each configuration:
- Commercial boarding and training facilities: Efficiency and safety are priorities in high-traffic environments. Sliding doors don’t swing outward, making them a strong choice for keeping standard 12-foot aisles clear, a recommended minimum supported by equine facility planning guidance. This layout keeps the central breezeway open, allowing facility staff to operate without dangerous bottlenecks.
- Private and boutique estates: When your project involves a private, high-end build, aesthetics may become the primary design driver. Spec hinged horse stall doors for these layouts, provided the barn features wider aisles and leveled floors. These doors deliver the elegant, traditional look that premium clients expect, making the stall fronts an architectural focal point.
- Hybrid barn layouts: You aren’t limited to just one style per facility. Many modern barns benefit from hybrid layouts that blend functionality and design. Hybrid layouts can include sliding doors in the interior center aisles to keep traffic flowing, and hinged Dutch doors on the exterior walls for direct access to the turnout.
Because MA Steel Fab builds directly from your blueprints, we can easily fabricate mixed configurations to suit your exact layout.
Building to Spec With Custom Fabrication
Relying on pre-packaged stall kits forces architects and builders to compromise on their blueprints. Choosing a custom fabricator like MA Steel Fab allows you to build architectural metal components to your exact layout specifications. Custom fabrication also accounts for site-specific variables that standard kits ignore, such as the addition of thick rubber aisle mats that raise the floor height.
Custom fabrication also supports structural integrity. Because stall fronts must withstand immense load-bearing forces, every joint we fabricate is welded by certified professionals in accordance with AWS D1.1 structural steel welding codes. This welding standard has supported the heavy-duty strength required in high-impact environments for decades.
Partner With MA Steel Fab Today
You need a fabrication partner capable of bringing your blueprints to life and experienced in meeting heavy-duty specifications. MA Steel Fab uses advanced TruLaser cutting technology to create precise edges and a perfect fit for custom stall components, gates, and hardware.
To ensure your finished product matches your farm’s branding or architectural color palette, our team will coordinate premium, out-of-house powder coating services. Our standard fabrication turnaround ranges from six to eight weeks, depending on the complexity of your facility design. Call 717-687-7313 or request a quote online to discuss your blueprints with our team.