
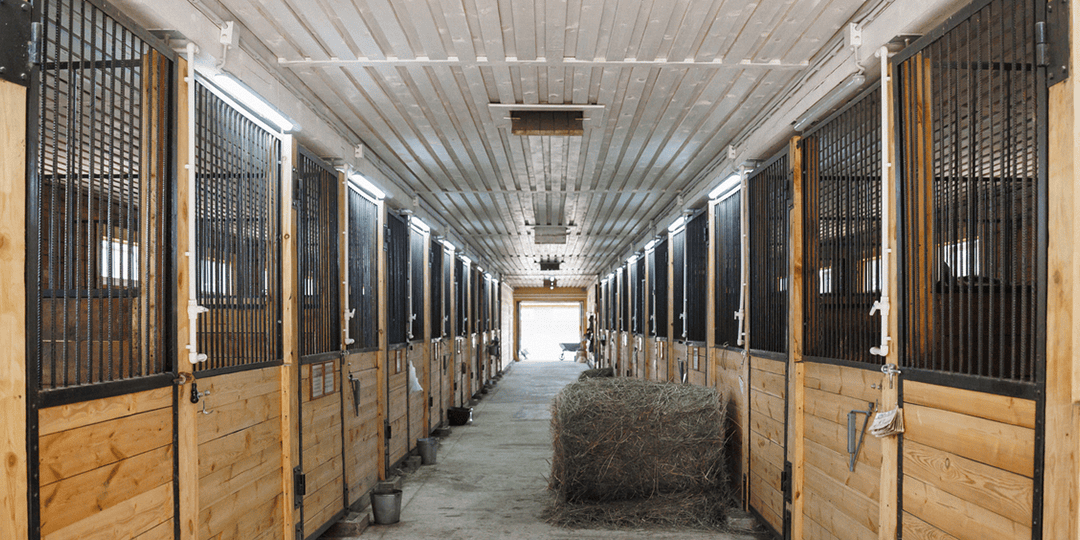
When creating a horse stall design, decisions that look straightforward often carry real long-term consequences. Getting the specs right before opening the fabrication conversation is the difference between a facility that works and one that costs a lot to fix. Learn the practical framework to design a horse stall and make the core decisions in the right order, so you end up with a product you’ll be satisfied with in the long run.
Start With Stall Dimensions
Stall dimension is the foundational spec to define – it constrains everything downstream, including aisle count, total footprint, and door clearance. A floor space of 12-by-12 feet is the industry standard for a 1,000-pound horse. It provides enough room for them to turn, lie down, and be groomed. Of course, larger breeds, such as Warmbloods and drafts, require a larger space.
A useful planning shortcut for designating the height of your stall wall is to multiply the length of your horse by 1.5. Most horses can kick as high as 7 feet, so you’ll want a partition height of at least 7.5 feet, with 8 feet as a safe standard. As for the barn ceiling, a minimum of 10-12 feet is the recommended interior height.
Plan Your Aisle Width Before You Lock the Layout
Aisle width is the design decision most commonly compressed in the planning phase, but ignoring this crucial detail is likely to cause friction in daily operations. Here are the three tiers of aisle width and the activities they enable:
- 10 feet: This is the workable minimum for horse movement and basic handler safety.
- 12 feet: This is the widely recommended standard, as it allows safe cross-tying, efficient daily handling, and emergency access.
- 14-16 feet: This width is ideal for high-traffic commercial and show operations.
Aisle width also determines if hinged doors are a viable option for your design. If your aisle is under 12 feet, it’s generally recommended to use sliding doors instead.
Decide on Door Type and Hardware
For your standard stall door opening, you want a width of 42-45 inches and a clearance height of 7 feet or more. There are two main door types to choose from — sliding doors or hinged, European-style doors. For aisle widths of 12 feet or less, sliding doors are recommended.
Sliding doors are the preferred option for busy facilities and narrow aisles because they are safer in high-traffic environments. Choose a self-cleaning door track for efficient daily operations.
Hinged doors swing into the aisle when opened and thus require a wide, unobstructed aisle to swing clear. These door types offer a more open metal horse stall layout, but can create temporary aisle obstruction when open.
Latches on your horse stall fronts must be one-hand operable for a handler managing a horse, and two-step latches are recommended for security. Make sure there are no sharp edges, protruding hardware, or exposed fasteners on any interior surface.
Plan Your Partition Design
There are two main partition types for horse stalls — solid or grill-top with a solid lower combo. The combo design of a solid lower and grill upper is the most widely recommended. If you choose this partition, vertical bars are preferred over horizontal ones. For your bar spacing on the grillwork, you want a maximum of 2 inches on the upper sections and 1.5 inches on the lower sections. Vertical, tightly spaced bars prevent hoof entrapment and climbing.
A solid lower section should be 48-60 inches tall — enough to mitigate kicking risk and provide physical separation — and made of a solid material that can withstand heavy kicking force. The popular option is steel for the lower portion material, with aluminum as an alternative. Having a grille upper is widely recommended for general use, as it maintains airflow, light, and horse-to-horse visibility.
If you have stallions, aggressive horses, foaling stalls, or any other reason to isolate your horses, a fully solid partition will work better for your purposes.
As for the height of your partition, keep the door clearance planning in mind. Choose a minimum height of 7.5 feet or 8 feet as the standard.
Select Your Materials by Zone
Typical barn environments expose metal to moisture and ammonia from bedding and waste, not to mention the impact from 1,000-pound animals. Choosing the right material and metal finish options depends on the zone.
For structural stall framing, heavy-gauge steel is the standard, as it offers impact resistance and long-term durability during daily horse activity. Wet zones — wash stalls and water station areas — require materials and finishes that are rated specifically for repeated moisture exposure. As for aisle surfaces, you want to opt for a nonslip texture material, such as rubber matting. Smooth concrete can become dangerous when wet.
What to Communicate to Your Fabrication Partner
Doing a quick double-check before handoff is crucial to ensuring clear communication. Here’s what to look for when handing a design brief to a fabricator:
- Stall count and dimensions
- Aisle width
- Door type
- Partition configuration
- Material specs by zone
- Any structural constraints from the existing or planned building
A useful pre-fabrication step is to use 3D CAD modeling to visualize your horse stall design and ideas and catch any clearance issues that floor plans alone might miss. The ideal fabrication partner will work with your plans without forcing standard horse stall sizes, collaborate directly with architects and builders, and assign dedicated project management to turn your design into a fabricated system.
Standard fabrication — including custom horse stall fabrication — has a turnaround time of about six to eight weeks, depending on project complexity, so keep this in mind when scheduling installation or metal finishing work.
Get Started With MA Steel Fab
Once you’re done planning, you’re ready to partner with a fabricator to deliver the quality work you envision. MA Steel Fab works directly with the architect and builder plans and assigns a project manager to each client. Our dedicated team of D1.1 Structural Certified fabricators will bring your horse stall project fabrication plan to life.
Call us at 717-687-7313 to discuss your fabrication needs or request a quote online, and we’ll be in touch.